

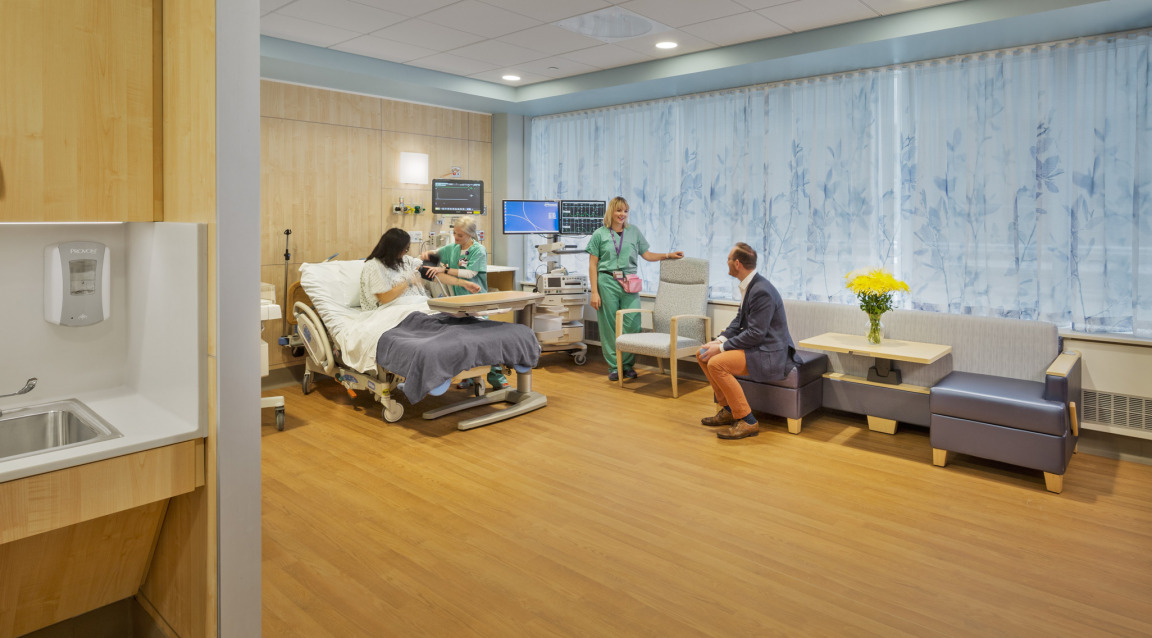
The design of a medical facility directly influences patient outcomes and staff performance. Well-designed clinics and hospitals in Australia can improve patient flow, reduce staff stress, and enhance the overall quality of care provided. It’s about creating environments that are both welcoming and highly functional, supporting the complex needs of modern medicine.
Strategic planning is fundamental to achieving these goals. Every detail, from the layout of a waiting room to the placement of equipment in a treatment area, contributes to the facility’s effectiveness. A successful healthcare fitout considers how patients and staff move through the space, aiming to minimise unnecessary steps and reduce waiting times. This thoughtful approach to design is central to creating a setting that promotes healing and supports efficient workflows.
The process involves a deep understanding of the specific services a facility offers. A general practice has different requirements than a specialist surgical centre or an aged care residence. By focusing on the unique operational demands, it becomes possible to design spaces that are not just aesthetically pleasing but are also built for purpose, safety, and long-term adaptability.
Enhancing Patient Experience Through Design
The patient journey often begins in the waiting room. Anxious patients can be put at ease by comfortable seating, natural light, and a clear, organised layout. Wayfinding is another important element; clear signage and intuitive pathways help reduce patient anxiety and confusion, especially in larger Australian medical centres. The goal is to create a calm and reassuring atmosphere from the moment a patient arrives.
In treatment rooms, privacy and comfort are paramount. The design should allow for confidential conversations between patients and practitioners. The integration of technology, such as digital records access points, must be seamless to avoid disrupting the patient consultation. When patients feel safe and respected, they are more likely to have a positive experience, which can contribute to better health outcomes.
Supporting Staff with Functional Workspaces
For healthcare professionals, an efficient workspace is vital. Poorly designed staff areas can lead to wasted time, frustration, and potential burnout. Well-organised nurse stations, accessible storage for supplies, and ergonomic furniture can significantly improve daily operations. Creating dedicated break areas away from clinical zones also gives staff a place to rest and recharge, which is important for maintaining high standards of care.
The layout should also facilitate collaboration among medical teams. Open, flexible spaces can encourage communication between doctors, nurses, and administrative staff, leading to more integrated patient care. By investing in a workspace that supports its people, a healthcare facility invests in its ability to deliver excellent service. Ultimately, a well-optimised space fosters a culture of efficiency and well-being for the entire team.